
The Kitchen
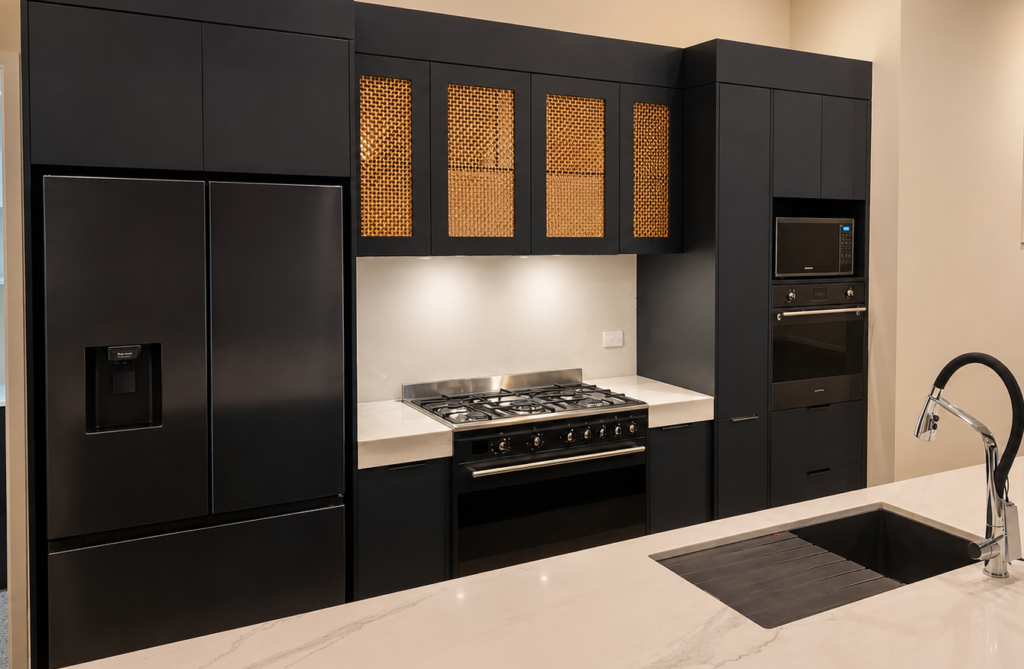
The Lloyd Residence kitchen was designed as a bold, highly functional centrepiece for the home. Full-height cabinetry in a deep charcoal finish creates a strong architectural presence, balanced by light, subtly veined benchtops and warm woven feature panels above the cooking area.
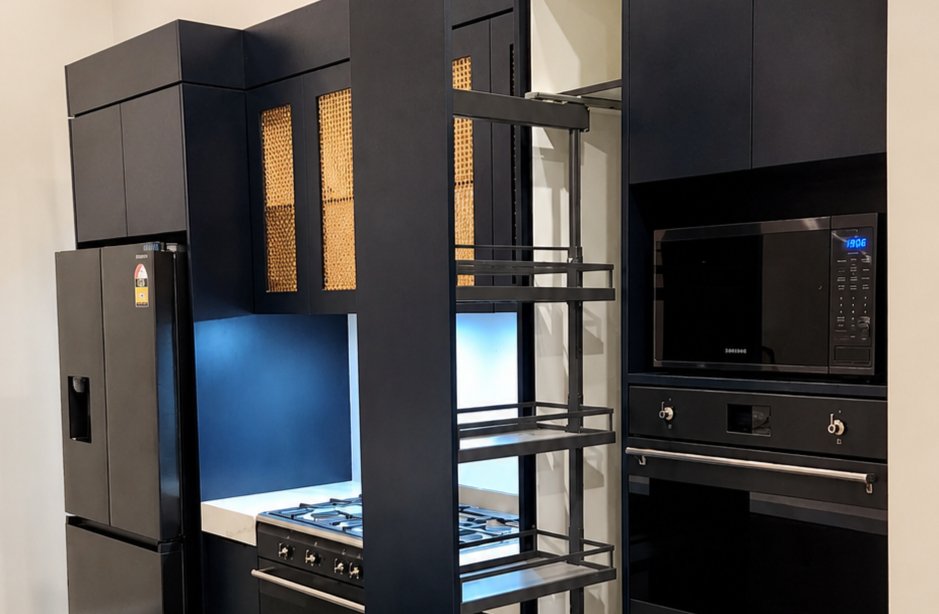
Storage was carefully planned throughout the kitchen. Tall cabinets make full use of the available height, while deep drawers and a full-height pull-out pantry keep everyday items organised and easy to reach. The microwave and oven are positioned together within a dedicated appliance tower, creating a clean and practical working zone.
A generous island provides additional preparation space and brings the sink closer to the centre of the kitchen. Its wide benchtop also creates a natural place for serving, gathering and everyday family use.
Warm feature lighting highlights the woven cabinet panels, while focused task lighting keeps the cooking area bright and practical. The finished kitchen combines strong visual character with carefully considered storage and an efficient layout—reflecting Kauri Studio’s belief that good joinery should look distinctive and make daily life easier.
The Walk-In Wardrobe
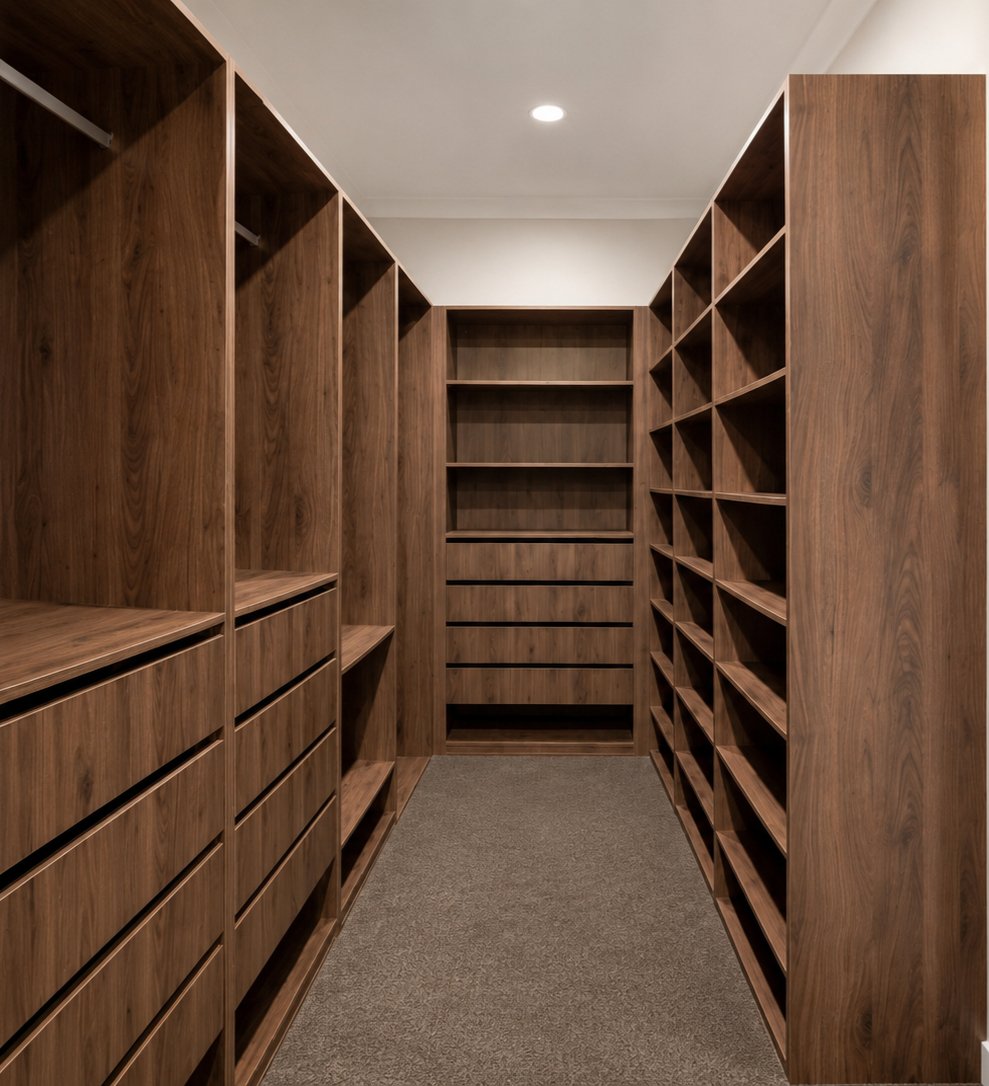
The Lloyd Residence walk-in wardrobe was designed to maximise storage while maintaining a warm, uncluttered appearance. Rich timber-look cabinetry wraps around three sides of the room, creating a cohesive and highly organised space.
The layout combines full-length hanging sections, shorter hanging zones, open shelving, generous drawer storage and dedicated space for shoes. Each section was carefully positioned to make clothing and everyday items easy to see and access, while using the full height and depth of the room efficiently.
Clean lines and integrated drawer pulls allow the natural woodgrain to remain the main visual feature. The balanced arrangement of open storage and concealed drawers gives the wardrobe a spacious feel while providing a practical place for everything.
Designed specifically for the room and the homeowners’ needs, this wardrobe demonstrates how thoughtful custom joinery can transform an ordinary storage area into a refined and functional part of the home.
The Laudry
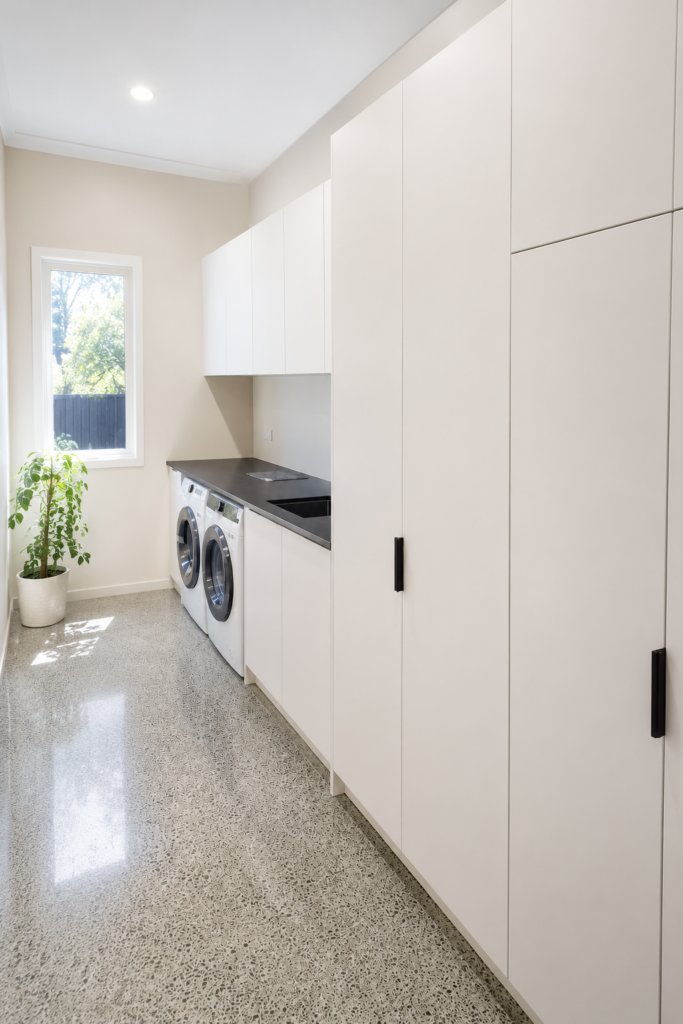
The Lloyd Residence laundry was designed to make maximum use of a long, narrow room while keeping the space bright, clean and easy to work in. Full-height cabinetry provides generous storage for household supplies, cleaning equipment and larger items without making the room feel cluttered.
The washing machine and dryer sit side by side beneath a continuous dark benchtop, creating a practical surface for sorting and folding laundry. An integrated sink adds everyday functionality, while overhead cabinets provide convenient storage directly above the main working area.
Minimal white cabinetry keeps the room feeling open and complements the natural light from the window. The dark benchtop and black handles add contrast and connect the laundry visually with the bolder finishes used elsewhere in the Lloyd Residence.
Every section of the room has been carefully considered, transforming a practical utility area into an organised and cohesive part of the home.